Example Lead Paint Projects in Redwood City

Six examples follow, from a corner eave to an attic conversion, each with the house, the test result, the work and a rough price.

These are examples, not past jobs, clients or addresses. They reflect Peninsula house ages, the steps lead work follows here and 2026 price ranges, so you can get a feel for a job before asking for a quote.

Peeling eave, bracket and window casing stripped on a 1940s house

Example project
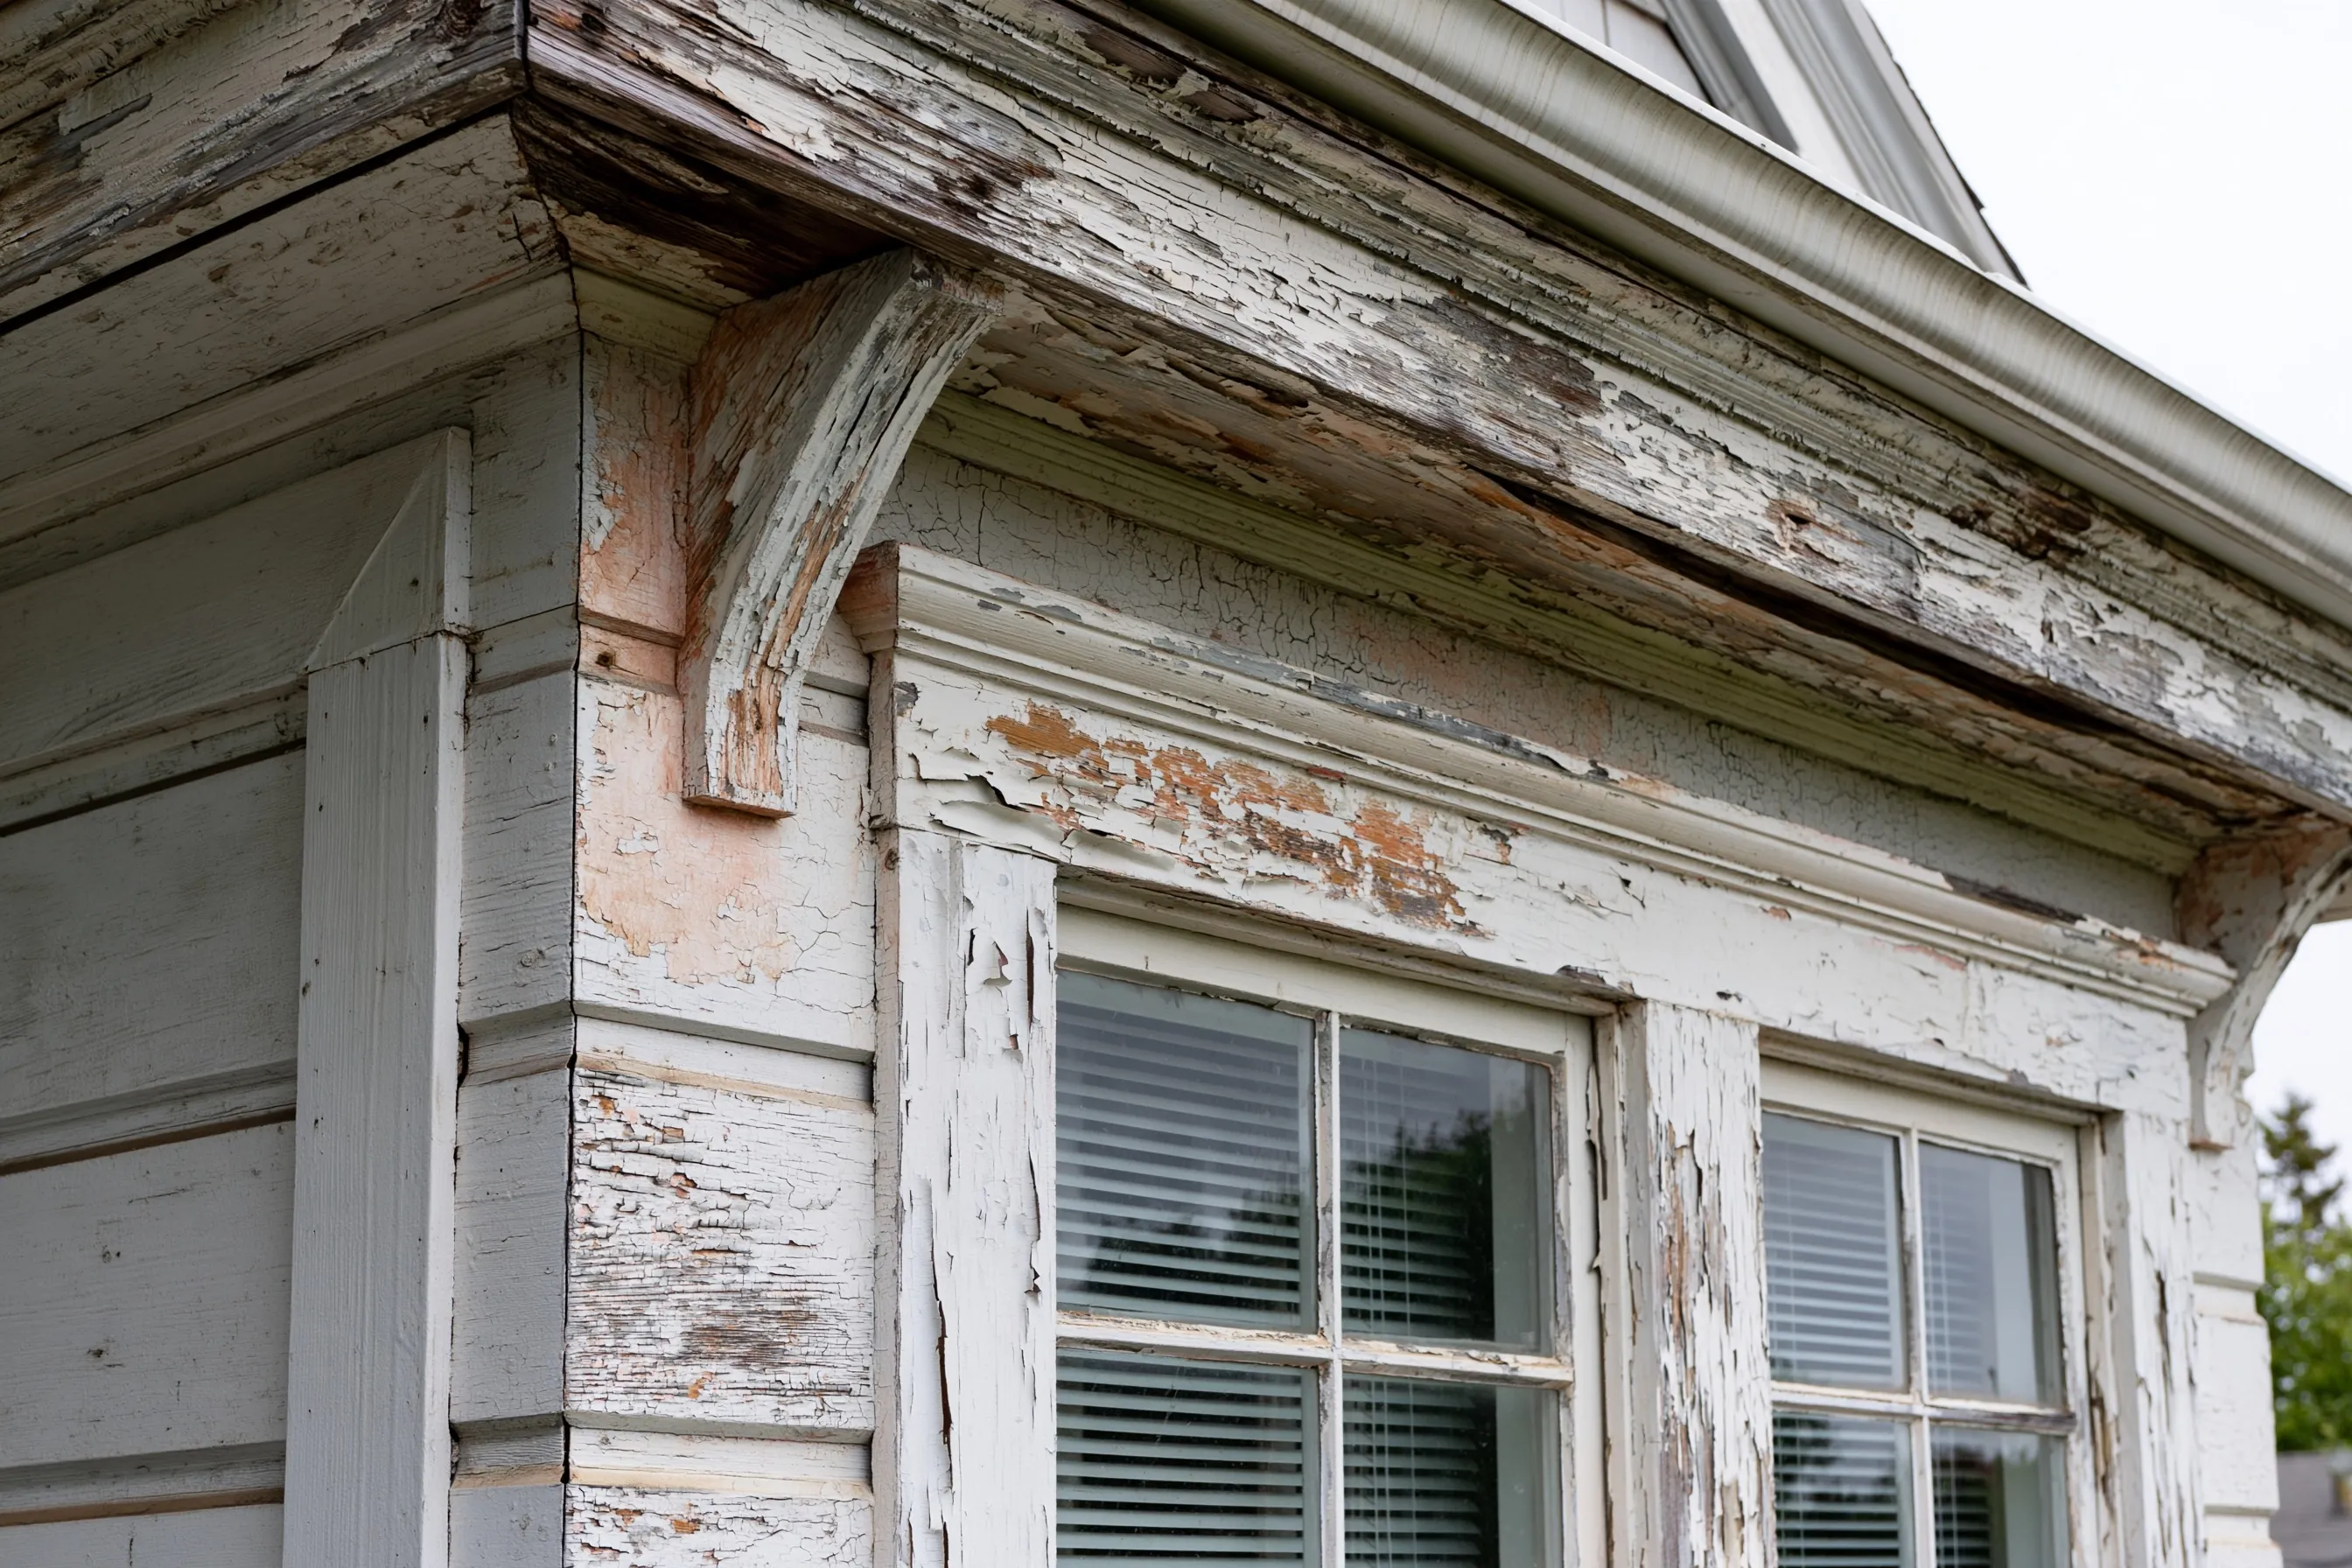
Close-up of an eave, fascia and window trim on an older wood-sided house with layers of white paint peeling and cracking
Home
1940s wood-sided house in Redwood City
Original request
Get the worst corner of the house stripped before the painters come for the rest
Testing
Lead paint on the fascia, the curved bracket and the window casing
Surfaces
One front corner: fascia, bracket and casing, about 95 sq ft
Notice
CDPH Form 8551 posted and sent at least five days ahead; neighbors told in writing
Estimated cost
$1,850

Scope of work

Plastic on the ground well out from the wall and sheeting hung below the eave, the fascia, bracket and window casing stripped with a paste stripper and wet scraping, waste bagged as the work goes, primer and two coats of lead-free paint, and a clearance check of the ground. The lap siding and the window are not part of this price.

Project overview

In this example, the owners of a 1940s wood-sided house in Redwood City have asked two painters for bids and both ask about lead. The paint is cracking in layers on the fascia, the curved bracket and the casing of one front window, and a test shows lead paint on all three.

They want the worst corner stripped for good before the painters start on the rest of the house, so this part is abatement. Form 8551 is posted at the house and sent to CDPH at least five days ahead, and the neighbors are told in writing. The siding is left for the painters.

The goal

The goal is a corner with no lead paint left on it, so the painters start from clean wood.

Process

  1. Notice Form 8551 posted and sent; letters to the neighbors.
  2. Setup Plastic laid on the ground and hung below the eave.
  3. Stripping Fascia, bracket and casing stripped wet, waste bagged as the work goes.
  4. Paint Bare wood primed and given two coats.
  5. Clearance Ground checked for chips and dust before the plastic comes down.

Planning right

  • Do not scrape or sand an old eave dry. The chips land on the lawn and the beds below.
  • Soft wood behind the paint is replaced at extra cost.
  • The lap siding below may carry the same old paint. Test it before the painters scrape it.
  • If the house might be a designated landmark, ask the city before changing its exterior.
Get a free quoteMore about exterior lead paint removal

Peeling twin wood window stripped and kept in a 1940s stucco house

Example project

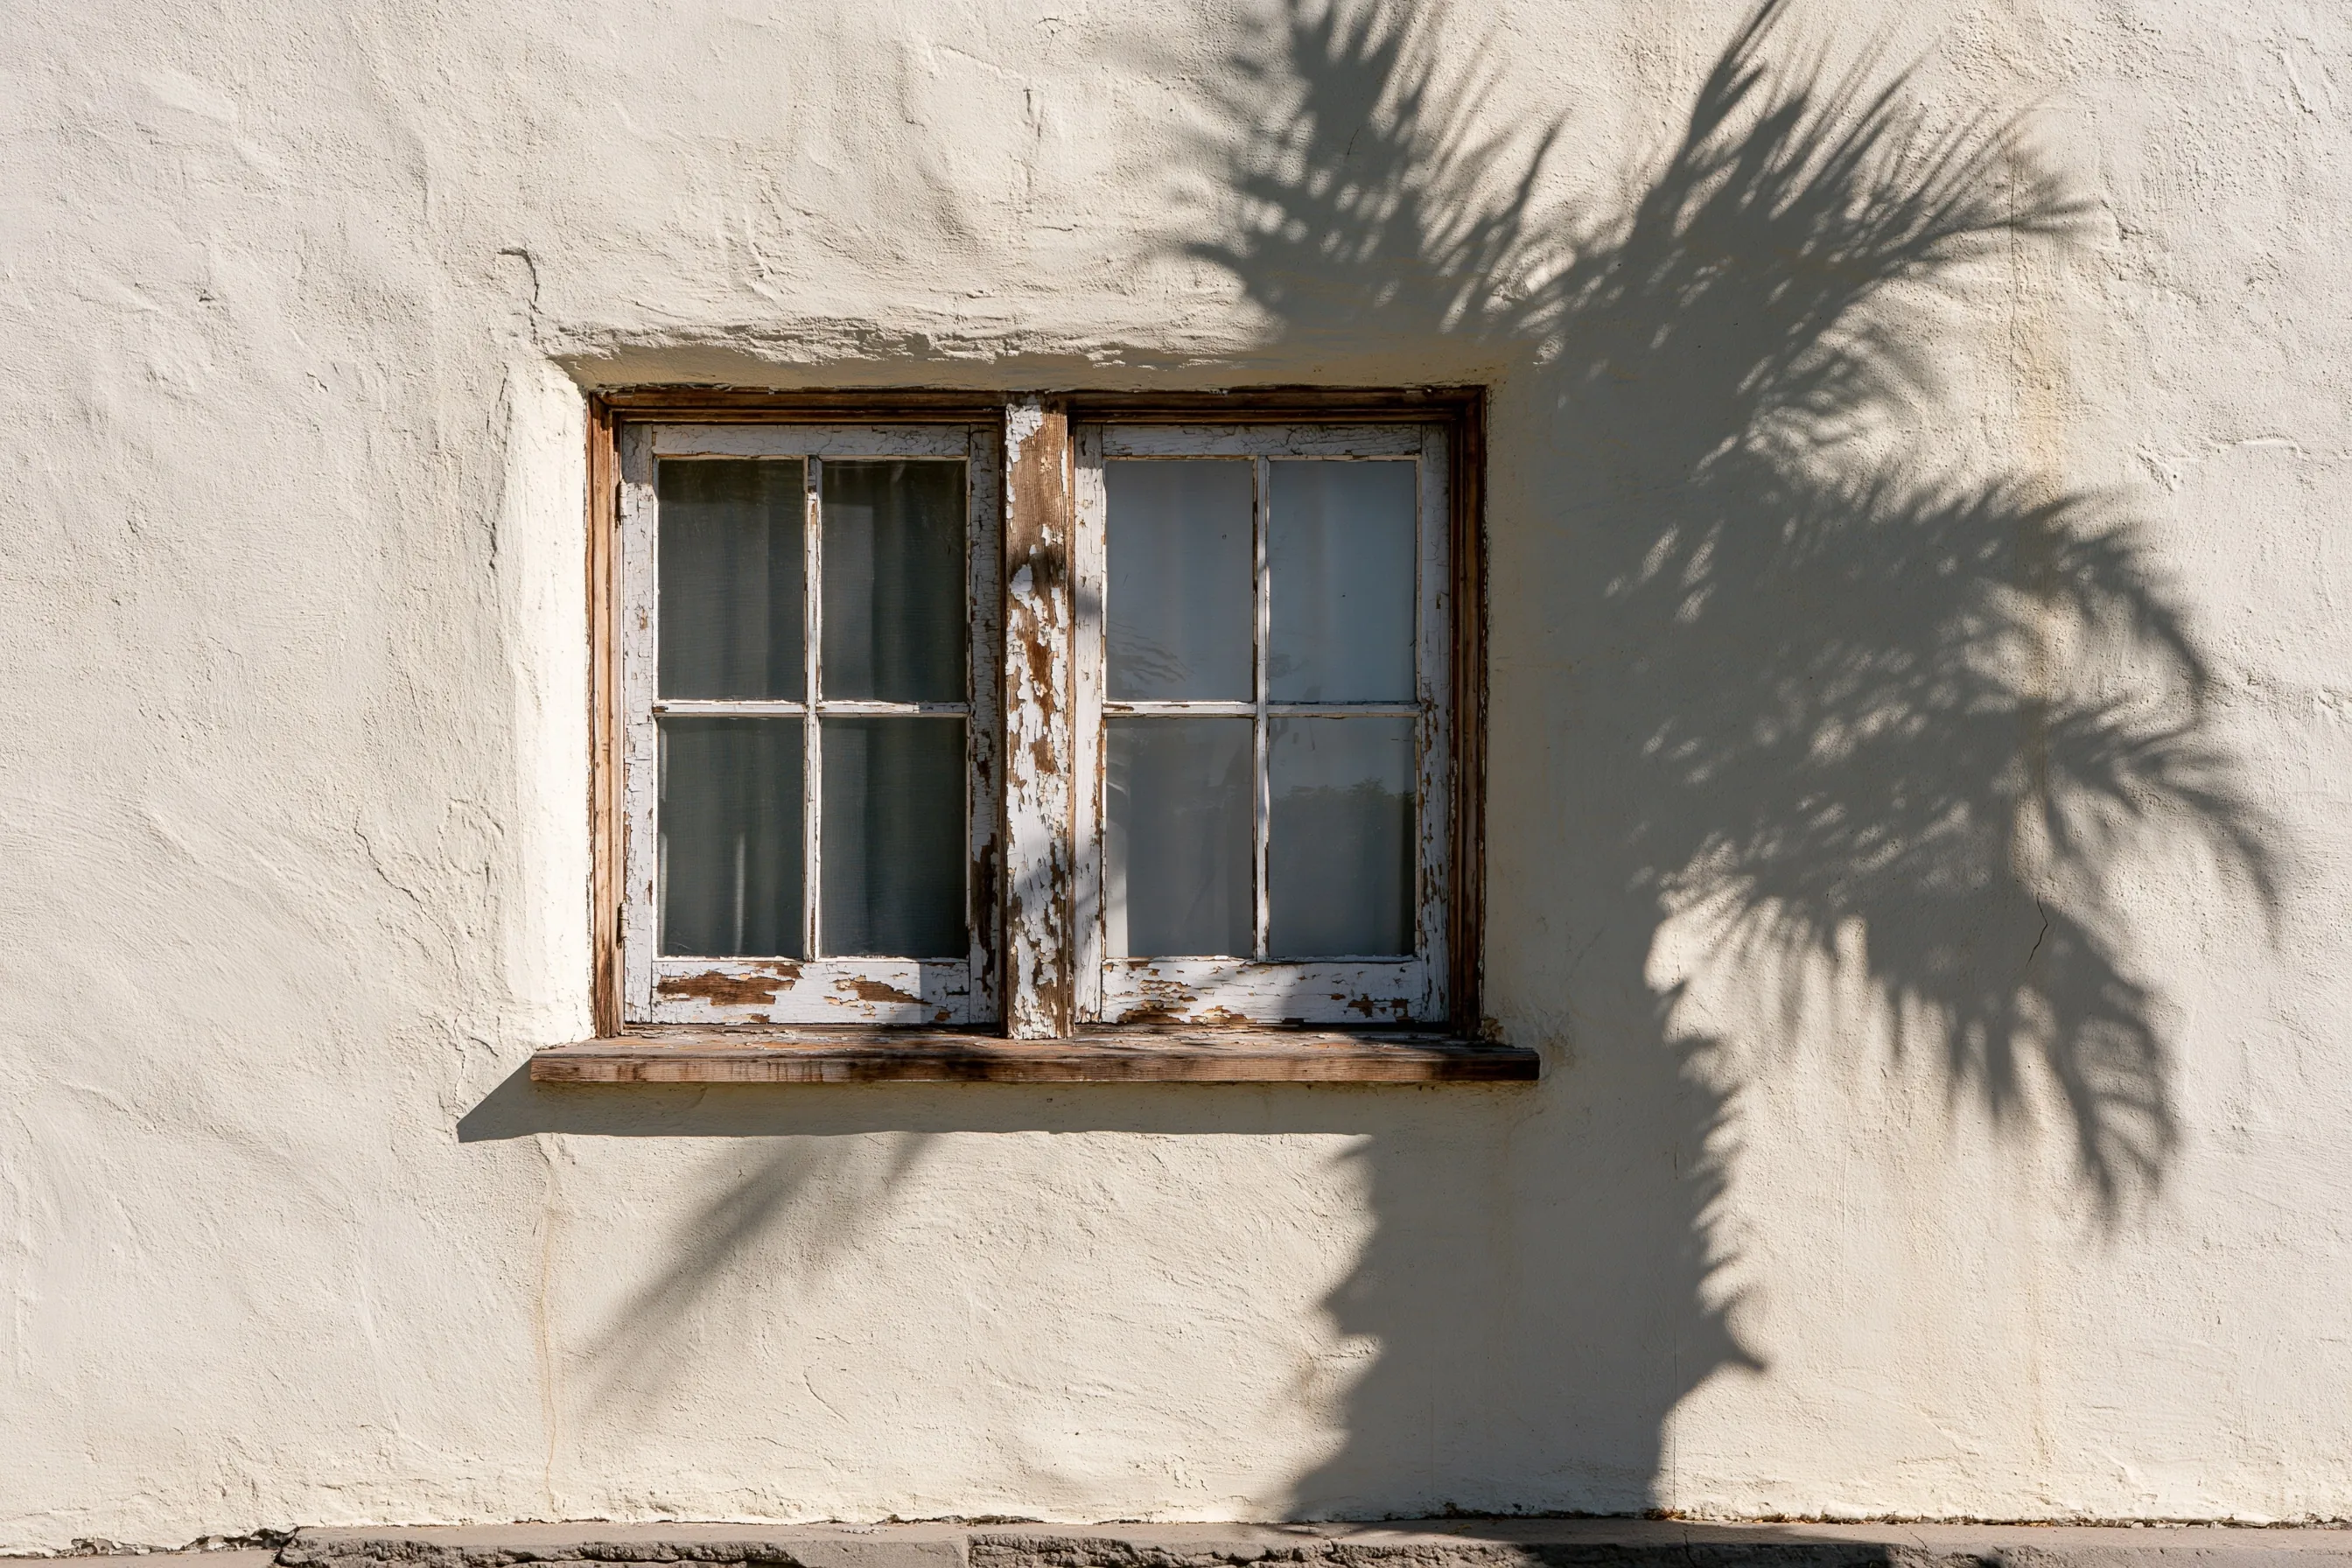
Twin wood window in a stucco wall, its white paint peeling to bare wood on the frame and center post
Home
1940s stucco house in San Carlos
Original request
Keep the wood windows and get the peeling paint off the twin window
Testing
Lead paint on both sashes, the frame and the center post
Work
Both sashes taken out and stripped, the frame and post stripped in place, glass puttied and everything repainted
Stucco
Left uncut; the opening keeps its size
Estimated cost
$1,500

Scope of work

Plastic inside the room and on the ground outside, both sashes taken out whole, the old paint on the sashes, frame and center post removed with paste stripper and wet scraping, new glazing putty, primer and two coats of lead-free paint, the sashes rehung, HEPA cleanup and a wet-cloth check of the sill and floor.

Project overview

In this example, the owners of a 1940s stucco house in San Carlos like their wood windows and want to keep them. The twin window is the worst, with white paint peeling to bare wood on the sashes, the frame and the center post. A test shows lead paint on all of them.

Stripping the paint for good is abatement, so the work is done by certified workers with notice and a clearance check. The stucco is not cut and the opening keeps its size. The owners ask the city before changing the window itself, but a paint repair leaves its look as it was.

The goal

The goal is the original window kept, with no lead paint left on it and no dust in the room.

Process

  1. Testing Sashes, frame and center post tested before any scraping.
  2. Setup Plastic laid inside and outside, the room closed off.
  3. Stripping Sashes out whole and stripped wet, frame and post stripped in place.
  4. Finish New putty, primer and two coats, sashes rehung.
  5. Check HEPA cleanup and a wet-cloth check of the sill and floor.

Planning right

  • Old sashes keep their glass and shape, so the house keeps the look it has.
  • A window that sticks may need new cords or a new sill. That costs extra.
  • Painting the stripped wood the same season keeps the bare wood from taking on water.
  • If the house might be a designated landmark, ask the city before replacing the window.

Get a free quoteMore about lead paint window and door removal

Lead test of a house used for family child care

Example project

Home
1950s single-story house in Menlo Park, used for family child care
Original request
Know what the toddlers can reach, in the playroom and in the yard
Testing
Readings on the window sills, door casings, baseboards and cabinets; dust wipes in the playroom, entry and kitchen; soil along the fence and under the eaves
Found
Lead paint on the window sills and door casings; dust on the playroom sills; lead in the soil under the eaves
Report
A written risk assessment with what to fix first
Estimated cost
$1,100

Scope of work

A visit to the rooms the children use and the yard, readings on each type of painted part, eight dust wipes, four soil samples, lab fees, and a written risk assessment that ranks what to fix first.

Project overview

In this example, a family child care provider in a 1950s Menlo Park house wants to know what the toddlers can reach before she takes more children. Her playroom has painted window sills at crawling height, and the yard drips from old eaves.

A risk assessment weighs the paint, the dust and the soil together. It finds lead paint on the sills and door casings, dust on the playroom sills and lead in the soil under the eaves. The report ranks the fixes, so the sills come first and the soil gets cover in the meantime.

The goal

The goal is a house where the sills and the yard are fixed in the order that protects the children first.

Process

  1. Booking Build year and rooms in use shared with the inspector.
  2. Sampling Readings on painted parts, dust wipes in each room, soil samples from the yard.
  3. Report Findings listed by room and yard, with the order of repairs.

Planning right

  • Wipe the playroom sills wet until they are fixed, and wash the children’s hands before meals.
  • Cover bare soil under the eaves with mulch or turf until it is dealt with.
  • A risk assessment is a different test from a paint-only inspection, and it costs more.
  • Keep the report for any later repair or sale.

Get a free quoteMore about lead paint inspection and testing

Balcony railing and door frame of an upstairs unit repainted lead-safe

Example project

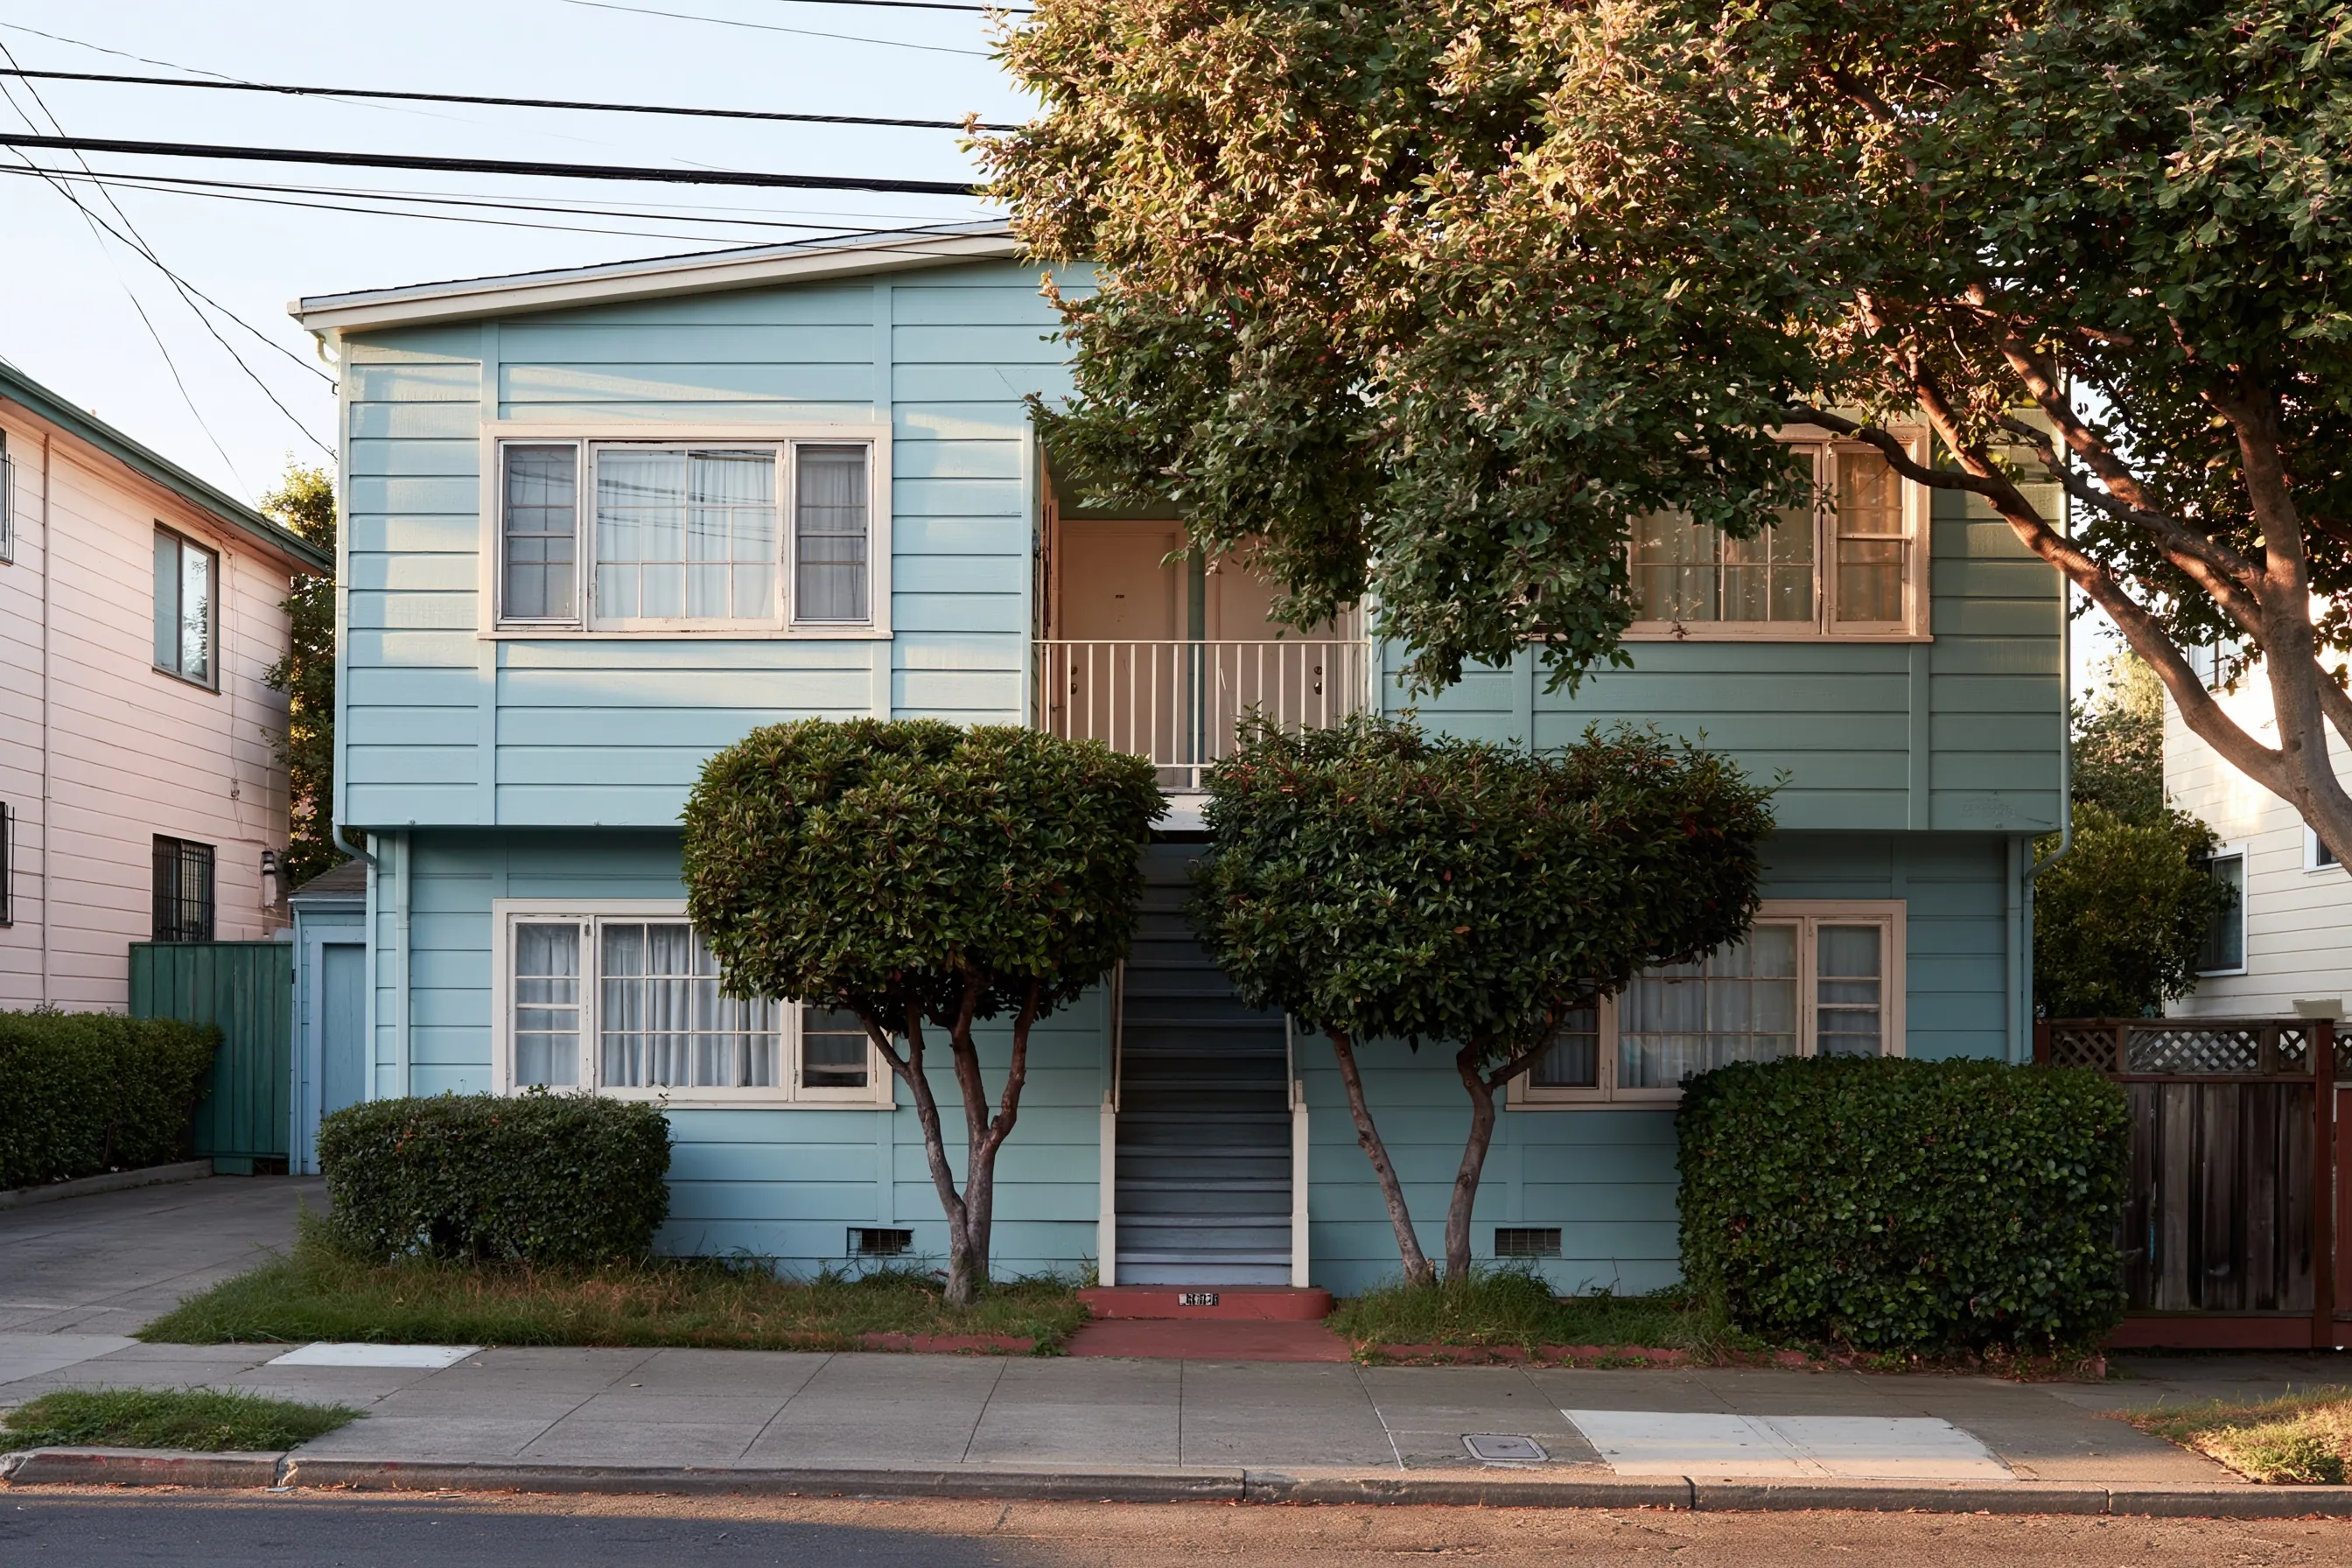
Two-story apartment building with painted wood siding, wood-framed windows and an exterior stair, two clipped trees in the front yard
Home
1950s two-story apartment building in Redwood City with painted wood siding and an outside stair
Original request
Scrape and repaint the upstairs balcony railing and door frame before the unit is rented again
Testing
Lead paint on the railing, the posts and the door frame
Surfaces
About 100 sq ft of railing, posts and door frame on one balcony
Occupancy
Other units occupied; the work is closed off from the stair
Estimated cost
$2,900

Scope of work

Plastic on the balcony floor and over the stair below, sheeting along the building wall, the railing, posts and door frame scraped wet, primer and two coats of lead-free paint, HEPA cleanup, a clearance test of the balcony floor and the ground below, and bagged disposal. Rotten rail posts are replaced at extra cost.

Project overview

In this example, the owner of a 1950s apartment building in Redwood City is getting an empty upstairs unit ready for a new tenant and plans to scrape and repaint the railing and door frame of its balcony. A test shows lead paint on the railing, the posts and the door frame.

Scraping and repainting about 100 square feet outside is over the minor repair limit, so the federal lead-safe rules apply. The work is closed off from the shared stair so the tenants below can use it, and a clearance test of the balcony and the ground gives the owner a result to file.

The goal

The goal is a safe balcony, a clearance result on file and an upstairs unit that can be rented again.

Process

  1. Testing Railing, posts and door frame tested before any scraping.
  2. Tenant notice Tenants told which days the stair is closed off.
  3. Setup Plastic on the balcony and the stair, sheeting along the wall.
  4. Repair Railing, posts and frame scraped wet and repainted.
  5. Clearance Cleaning, then a clearance test of the balcony floor and the ground below.

Planning right

  • Tell the tenants what is being done and keep children off the stair while it is closed off.
  • Other balconies in the building probably carry the same old paint. Test them before repainting.
  • Each new lease on a pre-1978 unit comes with the federal lead disclosure.
  • Keep the test report and the clearance result in the building’s file.

Get a free quoteMore about rental property lead paint work

Painted casings and baseboards replaced in an occupied flat

Example project

Home
1940s two-flat house in Redwood City, the upstairs flat
Original request
Take out the painted casings and baseboards in the living room and put in new ones
Testing
Lead paint on the three door casings, the window casings and the baseboards; the plaster walls test clear
Room
One living room; the family stays in the rest of the flat
Notice
Form 8551 posted and sent at least five days ahead; neighbors in the lower flat told in writing
Estimated cost
$3,900

Scope of work

Plastic over the floor and across every doorway, the casings and baseboards removed whole and bagged, bare wall edges cleaned, HEPA vacuuming, new casings and baseboards fitted, bagged disposal and a clearance test of the room. Painting the new trim and patching the plaster are not part of this price.

Project overview

In this example, the family in the upstairs flat of a 1940s two-flat house in Redwood City wants new casings and baseboards in the living room. The old ones are thick with layers of paint, and a test shows lead paint on all of them, while the plaster walls test clear.

Taking the lead-painted wood out for good is abatement. The room is sealed off, certified workers remove the trim whole, the neighbors in the lower flat are told in writing, and a clearance test comes before the room reopens. The family keeps living in the rest of the flat.

The goal

The goal is a living room with new trim, no lead dust in it and a clearance result on file.

Process

  1. Notice Form 8551 posted and sent; a note to the lower flat.
  2. Setup Plastic over the floor and every doorway, the room sealed.
  3. Removal Casings and baseboards pried off whole and bagged.
  4. New trim New casings and baseboards fitted.
  5. Clearance HEPA cleanup and a clearance test before the room reopens.

Planning right

  • The family sleeps and eats in the far end of the flat while the room is sealed.
  • Painting the new trim comes after the clearance test, not before.
  • Test the other rooms of the flat before any casings or baseboards there are touched.
  • Keep the clearance result with the flat’s papers.

Get a free quoteMore about interior lead paint removal

Lead-safe add-on to an attic conversion in a 1950s house

Example project

Home
1950s single-story house in Redwood City
Original request
Turn the attic into a bedroom with new stairs from the hall
Testing
Lead paint on the hall ceiling and walls, the door casings and the attic knee walls
Rooms
The hall, two bedrooms below it and the attic, opened one at a time
Lead-safe add-on
Rooms closed off with plastic, cuts misted, HEPA tools and a check of each room
Estimated add-on cost
$7,000

Scope of work

Plastic over the floor and across the doorway of each room, a sealed stair opening, misting of painted plaster and trim before each cut, HEPA vacuums on the cutting tools, HEPA vacuuming as the work goes and a wet wipe, a cleaning check before each room reopens, and bagged disposal. The carpentry, the stairs and the new drywall are priced separately.

Project overview

In this example, the owners of a 1950s house in Redwood City are turning the attic into a bedroom. The builder will cut a stair opening through the hall ceiling, widen a door and open the attic knee walls, and a test shows lead paint on the hall ceiling and walls, the casings and the knee walls.

Cutting the stair opening and opening the knee walls goes well past the minor repair limit. The builder works with an EPA-certified firm and renovator, each room is sealed and checked, and the family keeps living in the house. The lead-safe cost sits on top of the building work.

The goal

The goal is a finished attic bedroom with no lead dust left in the rooms below.

Process

  1. Test Hall, bedrooms and attic walls tested before the builder prices the job.
  2. Covering up Floors and doorways covered, the stair opening sealed.
  3. Cuts Plaster and trim misted, cuts made with HEPA-vacuum tools.
  4. Check HEPA vacuuming, a wet wipe and each room checked before it reopens.

Planning right

  • Ask the builder’s bid to say who does the lead-safe setup and cleanup.
  • No one sleeps in a room under the work until it has passed its check.
  • The stair opening and the new bedroom need a city building permit. Its fee is not part of this add-on.
  • Patching the plaster after the stair goes in disturbs paint again. Plan it lead-safe as well.

Get a free quoteMore about lead-safe renovation and remodeling

Request a free lead paint removal quote

Send the address and the year the building went up, and tell us which surfaces or rooms you have in mind and who lives there. We'll get back to you soon with an estimate or any questions we have. Estimates are free and there's no obligation.

Call (650) 649-4986

Call (650) 649-4986